<-- style PDP --> 1870 Larksmere Court, Pickering - Detached for sale for $899,900
  • sold

1870 Larksmere Court

Pickering, Ontario, L1V 6E3 - Village East

$899,900$000000

  • Neighbourhood

    Village East

  • Major Intersection

    Pickering Pkwy/Brock Rd

  • Listed Since: 8 day(s)

  • Last update: today

Overview

  • Property Type

    Detached, 2-Storey

  • Bedrooms

    4

  • Bathrooms

    4

  • Basement

    Sep Entrance + Finished

  • Kitchen

    2

  • Total Parking

    6 (2 Attached Garage)

  • Lot Size

    36.2x118.02 (Feet)

  • Taxes

    $7,341.72 (2026)

  • Type

    Freehold

Property Description

Property description for 1870 Larksmere Court, Pickering

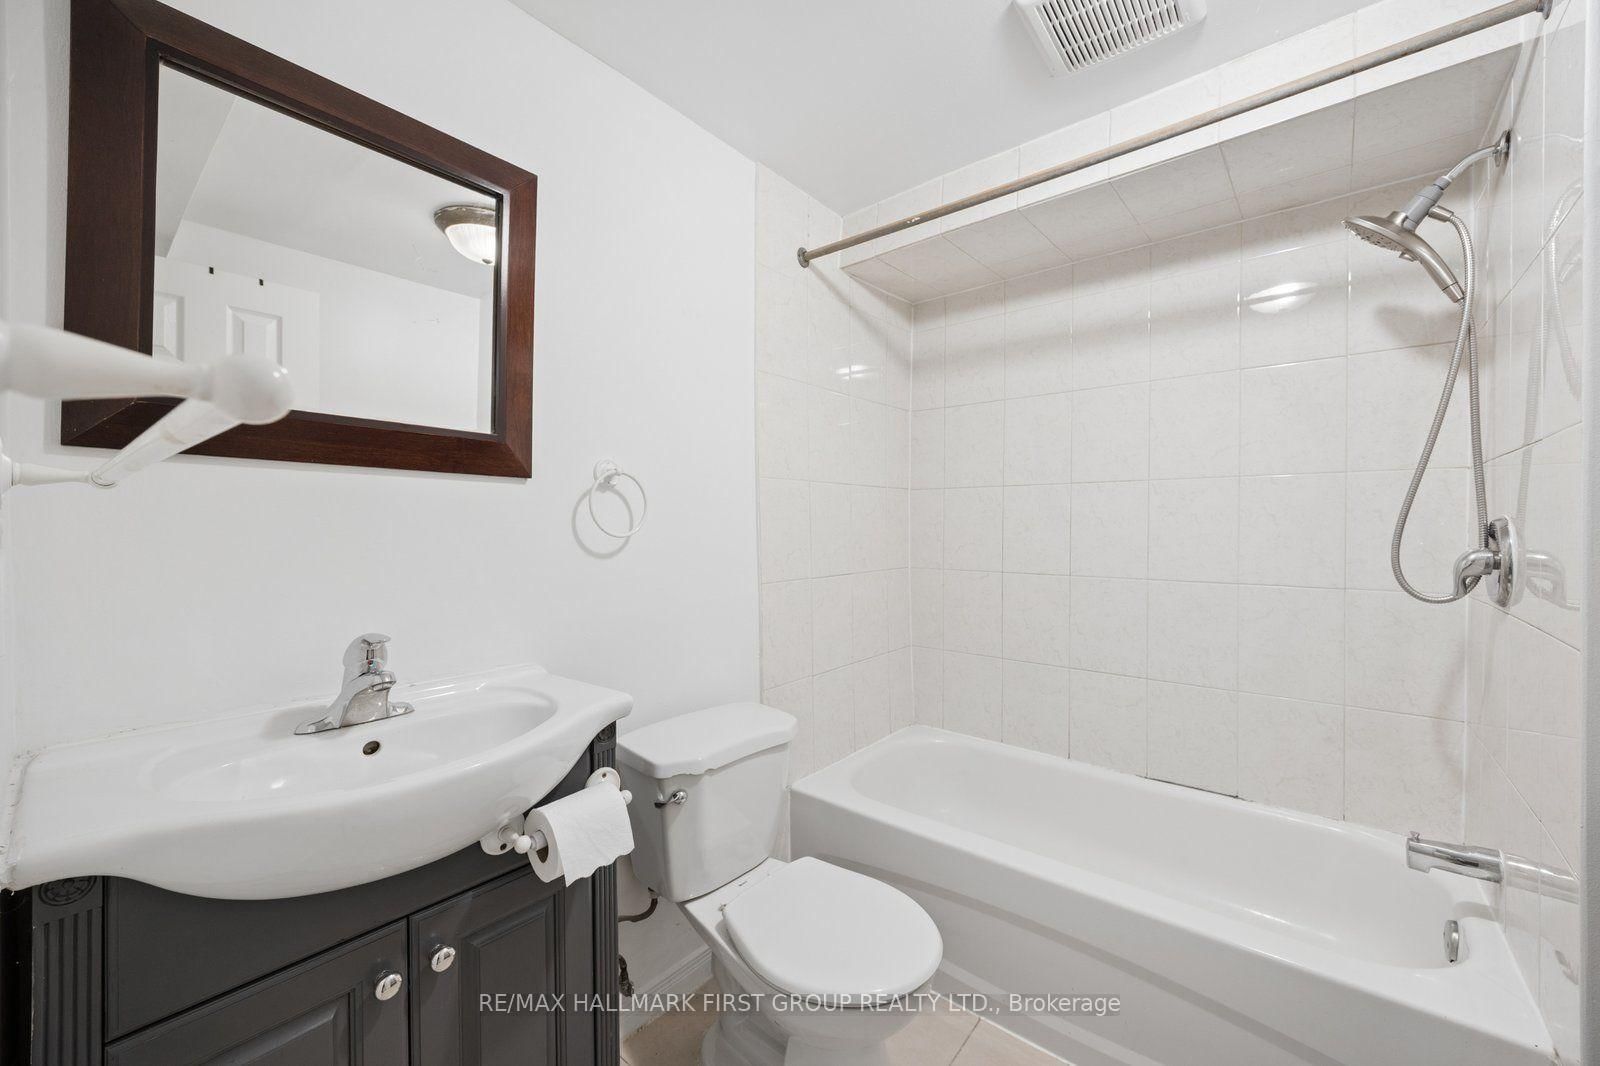
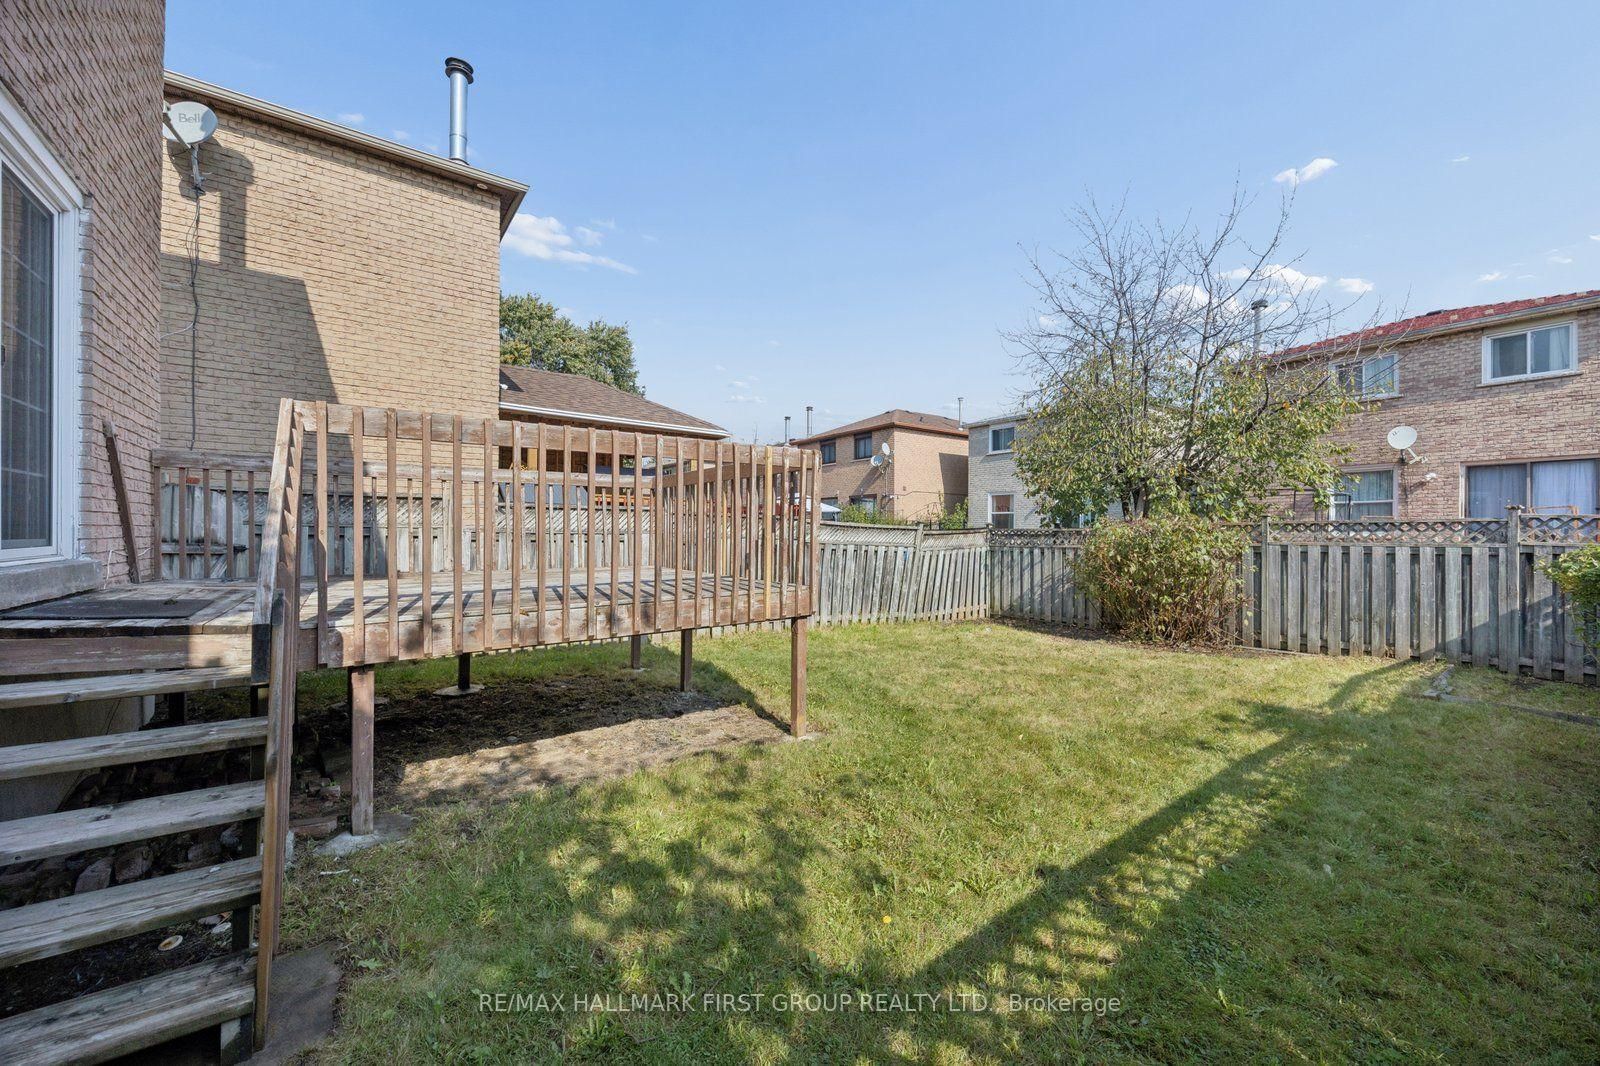
Welcome to 1870 Larksmere Court, a spacious 4-bedroom family home tucked away on a quiet cul-de-sac with direct access to Beachlawn Park. Offering the perfect combination of move-in-ready updates and exciting potential to make it your own. With many of the major improvements already completed, buyers can move in, enjoy and continue to personalize the home over time. The bright and functional layout offers generous principal rooms and four large bedrooms, including a spacious primary retreat with two closets and a private 3-piece ensuite. 2026~ Freshly painted with updated engineered hardwood flooring, baseboards and a beautifully new staircase with modern iron pickets, the home feels fresh and inviting. Recent improvements also include a brand-new roof (2026), new vanity in the ensuite. A separate entrance (through garage) to the finished basement new vinyl laminate flooring (2026) opens the door to endless possibilities, with flexible additional living space ideal for extended family, a private guest retreat or potential future income use. Outside, enjoy a private backyard with plenty of room for relaxing, entertaining or creating your own outdoor retreat. A double-car garage plus driveway parking for four vehicles provides exceptional space for a busy household and guests. Set in an established, family-friendly court & neighbourhood, this home offers convenient access to Highway 401, Pickering GO, schools, parks, shopping, restaurants and everyday amenities, making commuting and daily life easy. If you've been searching for a home with room to grow, valuable updates already completed and just enough opportunity left to add your own style, 1870 Larksmere Court is move in ready for its next chapter.

Listed by RE/MAX HALLMARK FIRST GROUP REALTY LTD.

  • MLS #

    E14030622

  • Sq. Ft

    2000-2500

  • Sq. Ft. Source

    MLS

  • Lot Irregularities

    n/a

  • Year Built

    Available Upon Request

  • Pool

    None

  • Drive

    n/a

  • Garage

    Attached, 2 spaces

  • Total Parking

    6

  • Family Room

    Y

  • Den

    Y

  • Exterior

    Brick

  • Fireplace

    Y

  • Roof

    Shingles

  • Foundation

    Poured Concrete

  • Elevator

    n/a

  • Water View

    n/a

  • Laundry Level

    Main

  • Heat

    Forced Air

  • A/C

    Central Air

  • Water

    Municipal

  • Water Supply

    n/a

  • Sewers

    Sewers

  • Central Vac

    N

  • Dining

    3.894 x 3.065 ft Main level

    hardwood floor, Combined W/Living, Large Window

  • Living

    6.565 x 4.117 ft Main level

    hardwood floor, Combined W/Dining, 3 Pc Ensuite

  • Sitting

    6.57 x 4.12 ft Main level

    hardwood floor, Fireplace, W/O To Deck

  • Kitchen

    4.741 x 3.31 ft Main level

    Tile Floor, Stainless Steel Appl, Pot Lights

  • Laundry

    2.044 x 1.805 ft Main level

    Vinyl Floor, Separate Rm

  • Primary

    5.709 x 4.637 ft 2nd level

    hardwood floor, Double Closet, 3 Pc Bath

  • 2nd Br

    3.366 x 3.313 ft 2nd level

    hardwood floor, Closet, Window

  • 3rd Br

    3.816 x 3.367 ft 2nd level

    hardwood floor, Closet, Window

  • 4th Br

    3.064 x 2.735 ft 2nd level

    hardwood floor, Closet, Window

  • Kitchen

    4.837 x 4.47 ft Bsmt level

    Vinyl Floor, Combined W/Laundry

  • Rec

    4.84 x 4.47 ft Bsmt level

    Vinyl Floor

  • Other

    3.753 x 3.071 ft Bsmt level

    Vinyl Floor, Window, Separate Rm

  • Other

    3.816 x 3.239 ft Bsmt level

    Vinyl Floor, Window, Separate Rm

Thinking of Selling?

Find Out Your Home’s Value in Today’s Market!

No Email or Signup is required to view your home estimate.

estimate your home value

Contact Manoj Kukreja

Sales Representative,
Century 21 People’s Choice Realty Inc.,
Brokerage
(647) 576 - 2100

Manoj profile avatar

Property History

Property history for 1870 Larksmere Court, Pickering

This property has been sold 8 times before. Create your free account to explore sold prices, detailed property history, and more insider data.

Sign In / Register

Estimated price

Date
Price
Change
2026-10-14
$914,659
-7.08%

Mortgage Calculator

This data is for informational purposes only.

Mortgage Payment per month

Principal Amount

Interest

Total Payable

Amortization

Amortization

Closing Cost Calculator

This data is for informational purposes only.

Closing Cost Total for this property

Total Cash flow for purchasing this property

Down Payment(%)*
Additional information

Provincial Land Transfer Tax

Ontario Land Transfer Tax Rebate

Toronto Land Transfer Tax

Toronto Land Transfer Tax Rebate

PST on CMHC Insurance Premium

Lawyer Fees

$2,825

Government Registration Fee's

$164

Title Insurance

Closing Cost Total

Total Cash flow for purchasing this property

Provincial Land Transfer Tax

Ontario Land Transfer Tax Rebate

Toronto Land Transfer Tax

Toronto Land Transfer Tax Rebate

PST on CMHC Insurance Premium

Lawyer Fees

$2,825

Government Registarion Fee's

$164

Title Insurance

Down Payment(%)*

* A down payment of less than 20% is permitted only for first-time home buyers purchasing their principal residence. The minimum down payment required is 5% for the portion of the purchase price up to $500,000, and 10% for the portion between $500,000 and $1,500,000. For properties priced over $1,500,000, a minimum down payment of 20% is required.

Thinking of Selling?

Find Out Your Home’s Value in Today’s Market!

No Email or Signup is required to view your home estimate.

estimate your home value

Contact Manoj Kukreja

Sales Representative, Century 21 People’s Choice Realty Inc., Brokerage
(647) 576 - 2100

Manoj profile avatar

Recent Sold Listings in Village East, Pickering

Popular Cities